



Bought with Cindy Ottens of Mel Foster Co. Clinton
-
-
For more information regarding the value of a property, please contact us for a free consultation.
3 Beds
2 Baths
1,200 SqFt
Key Details
Sold Price -
Property Type Single Family Home
Sub Type Detached Single
Listing Status Sold
Purchase Type For Sale
Square Footage 1,200 sqft
MLS Listing ID 12768648
Sold Date -
Bedrooms 3
Full Baths 2
Year Built 1938
Annual Tax Amount $3,037
Tax Year 2025
Lot Dimensions 55 x 142
Property Sub-Type Detached Single
Property Description
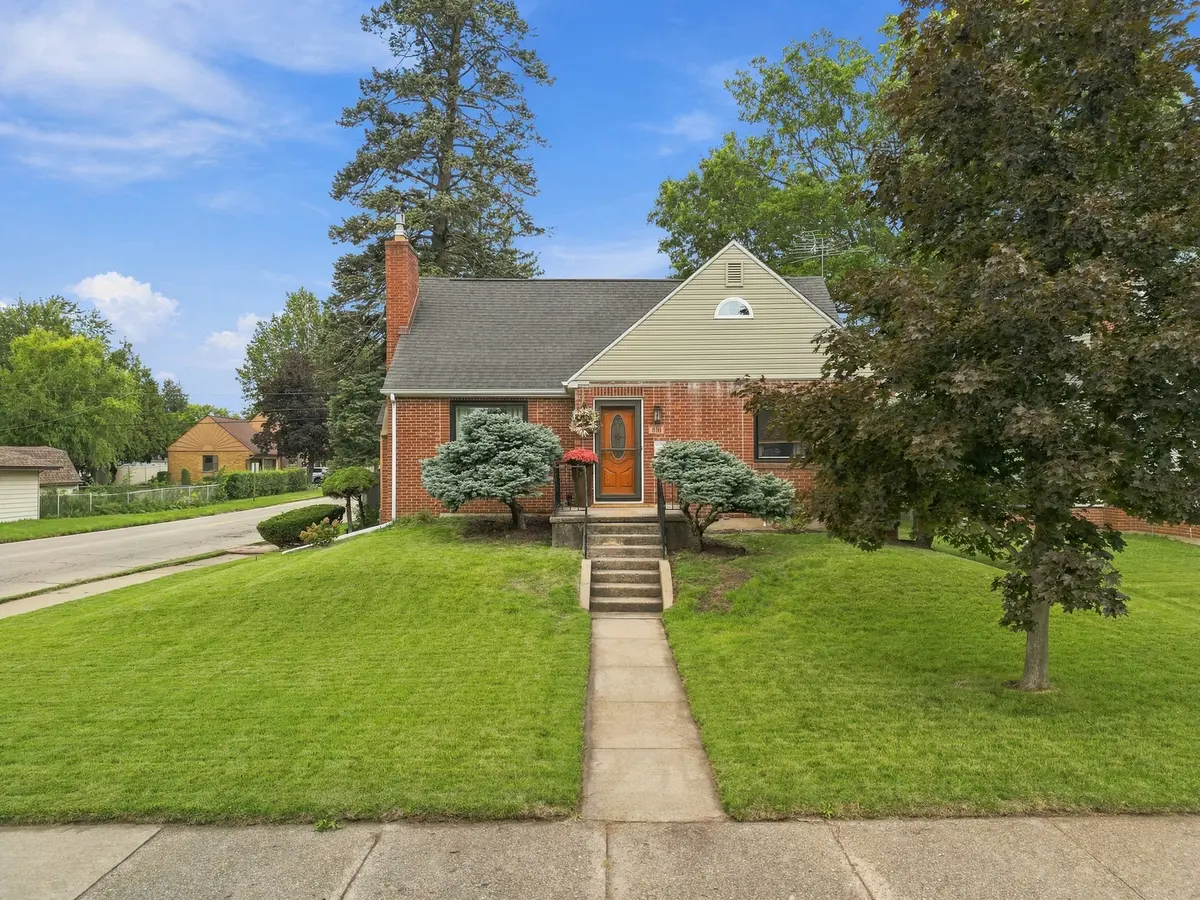
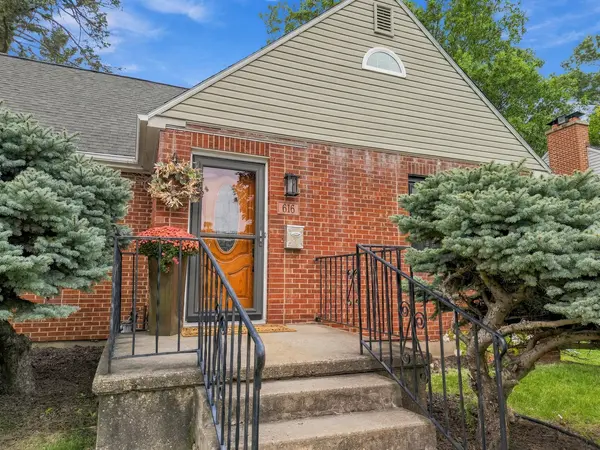
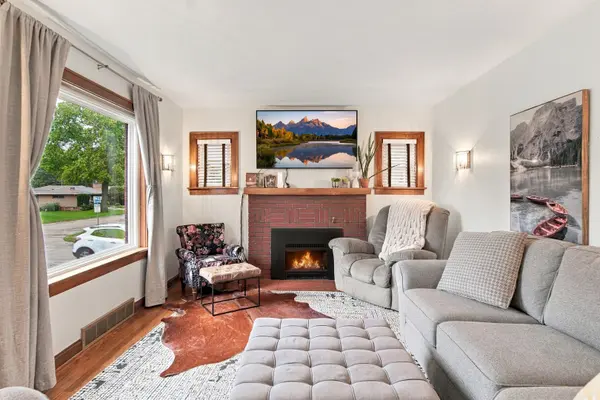
Beautifully maintained 11/2-story home situated on a corner lot with an impressive list of recent updates! This 3-bedroom, 2-bath home offers approximately 1,200 sq. ft. of finished living space, with two bedrooms and a full bath on the main level and a spacious second-floor bedroom featuring a walk-in closet and its own private full bath with walk-in shower. The main level offers beautiful hardwood floors, a welcoming living room with a remodeled fireplace and gas insert, and a completely remodeled kitchen with plenty of style and functionality. The dining room and main-floor bathroom have also been remodeled. The updates continue throughout the home, including a newer roof, siding, exterior doors, replacement windows, updated plumbing, electrical panel, new garage doors, and more. Outside, enjoy the new concrete patio and sidewalk, attractive landscaping, and a newer privacy fence. The detached two-car garage provides excellent storage and parking. Full unfinished basement offers additional storage and potential. This home has been exceptionally well cared for and is in very good condition. A great opportunity to own a charming, updated home where so much of the work has already been completed and won't last long on the market!
Location
State IL
County Whiteside
Rooms
Basement Unfinished, Full
Interior
Interior Features 1st Floor Bedroom, 1st Floor Full Bath, Walk-In Closet(s)
Heating Gas, Forced Air
Cooling Central Air
Flooring Hardwood, Carpet
Fireplaces Number 1
Fireplaces Type Gas Log
Fireplace Y
Appliance Range, Microwave, Dishwasher, Refrigerator, Stainless Steel Appliance(s), Water Purifier, Water Purifier Owned, Water Softener, Water Softener Owned, Gas Oven
Exterior
Garage Spaces 2.0
View Y/N true
Roof Type Asphalt
Building
Lot Description Corner Lot
Story 1.5 Story
Sewer Public Sewer
Water Public
Structure Type Vinyl Siding,Brick
New Construction false
Schools
School District 5, 5, 5
Others
HOA Fee Include None
Ownership Fee Simple
Special Listing Condition None
Read Less Info
Want to know what your home might be worth? Contact us for a FREE valuation!

Our team is ready to help you sell your home for the highest possible price ASAP

© 2026 Listings courtesy of MRED as distributed by MLS GRID. All Rights Reserved.