
Bought with Erick Escobedo of Realty of America, LLC
-
-
For more information regarding the value of a property, please contact us for a free consultation.
5 Beds
4 Baths
4,063 SqFt
Key Details
Sold Price -
Property Type Single Family Home
Sub Type Detached Single
Listing Status Sold
Purchase Type For Sale
Square Footage 4,063 sqft
MLS Listing ID 12771854
Sold Date -
Bedrooms 5
Full Baths 4
Year Built 2026
Annual Tax Amount $3,974
Tax Year 2025
Lot Dimensions 60x120
Property Sub-Type Detached Single
Property Description
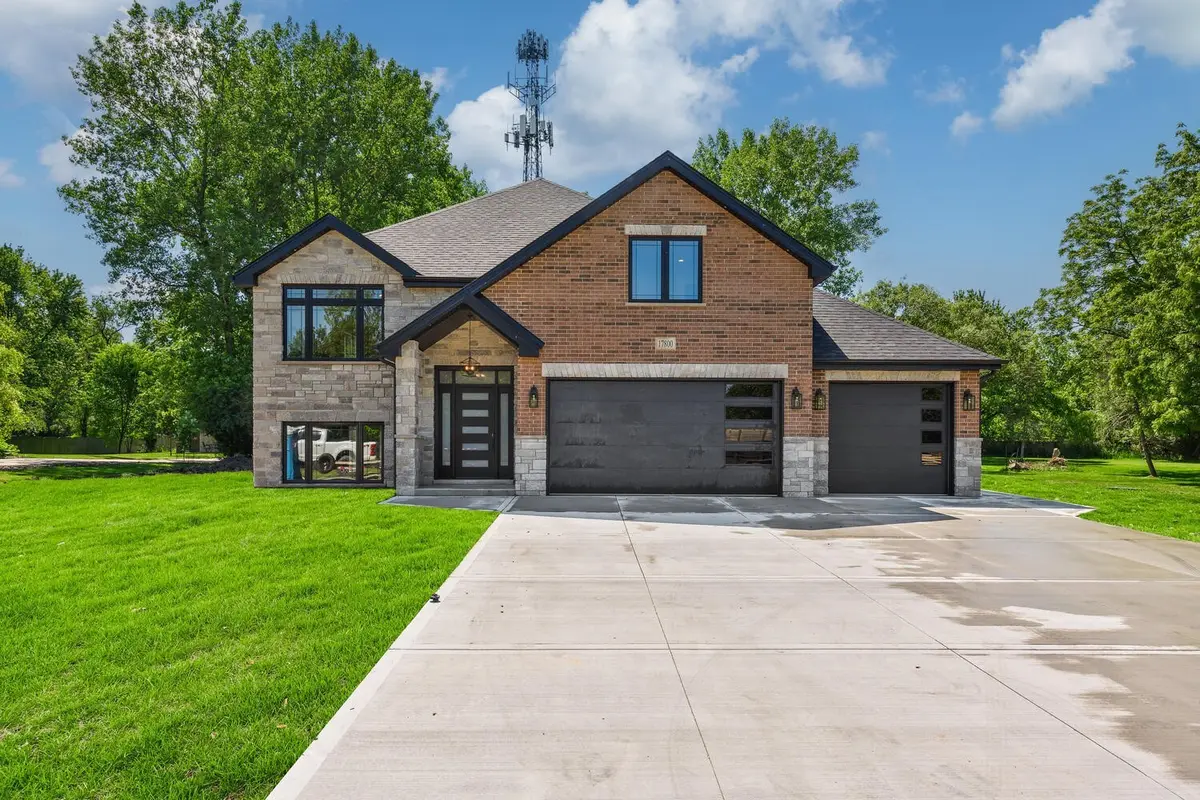
Brand-new construction with 3 CAR GARAGE - currently underway-offering the opportunity to select your own finishes and personalize every detail. This stunning home features 5 bedrooms, including two primary suites with generous walk-in closets, 4 full bathrooms, and a 3-car garage. Superior craftsmanship and upscale finishes shine throughout the open, sun-filled layout, enhanced by 10-foot ceilings and 9-foot ceilings on the lower level. Oversized windows invite natural light and showcase scenic outdoor views. The chef-inspired kitchen is a true centerpiece, boasting quartz countertops, a massive island, stainless steel appliances, and an oversized pantry. The living room offers a striking fireplace and dramatic vaulted ceilings, creating an inviting yet elegant atmosphere. The primary suites include a spacious walk-in closet and a thoughtfully designed en-suite bath with a walk-in shower. The fully finished basement with 9-foot ceilings and two separate entrances provides exceptional versatility and convenience. From first glance, the quality and attention to detail are undeniable. Make this home yours!
Location
State IL
County Cook
Community Park, Sidewalks, Street Lights
Rooms
Basement Finished, Exterior Entry, Partial Exposure, 9 ft + pour, Full, Walk-Out Access
Interior
Interior Features Vaulted Ceiling(s), Dry Bar, Walk-In Closet(s), High Ceilings, Open Floorplan, Pantry, Quartz Counters
Heating Gas, Forced Air
Cooling Central Air
Flooring Hardwood
Fireplaces Number 2
Fireplaces Type Electric
Fireplace Y
Appliance Range, Microwave, Dishwasher, Refrigerator, Stainless Steel Appliance(s), Range Hood
Exterior
Garage Spaces 3.0
View Y/N true
Building
Story 2 Stories
Sewer Public Sewer
Water Lake Michigan, Public
Structure Type Brick
New Construction true
Schools
High Schools Reavis High School
School District 111, 111, 220
Others
HOA Fee Include None
Ownership Fee Simple
Special Listing Condition None
Read Less Info
Want to know what your home might be worth? Contact us for a FREE valuation!

Our team is ready to help you sell your home for the highest possible price ASAP

© 2026 Listings courtesy of MRED as distributed by MLS GRID. All Rights Reserved.